Get $32,495 Cash Back
731 WOODLAND ACRES CRESCENT, Vaughan — listed at $12,998,000. Earn buyer cashback at closing. No catches, just more money in your pocket.
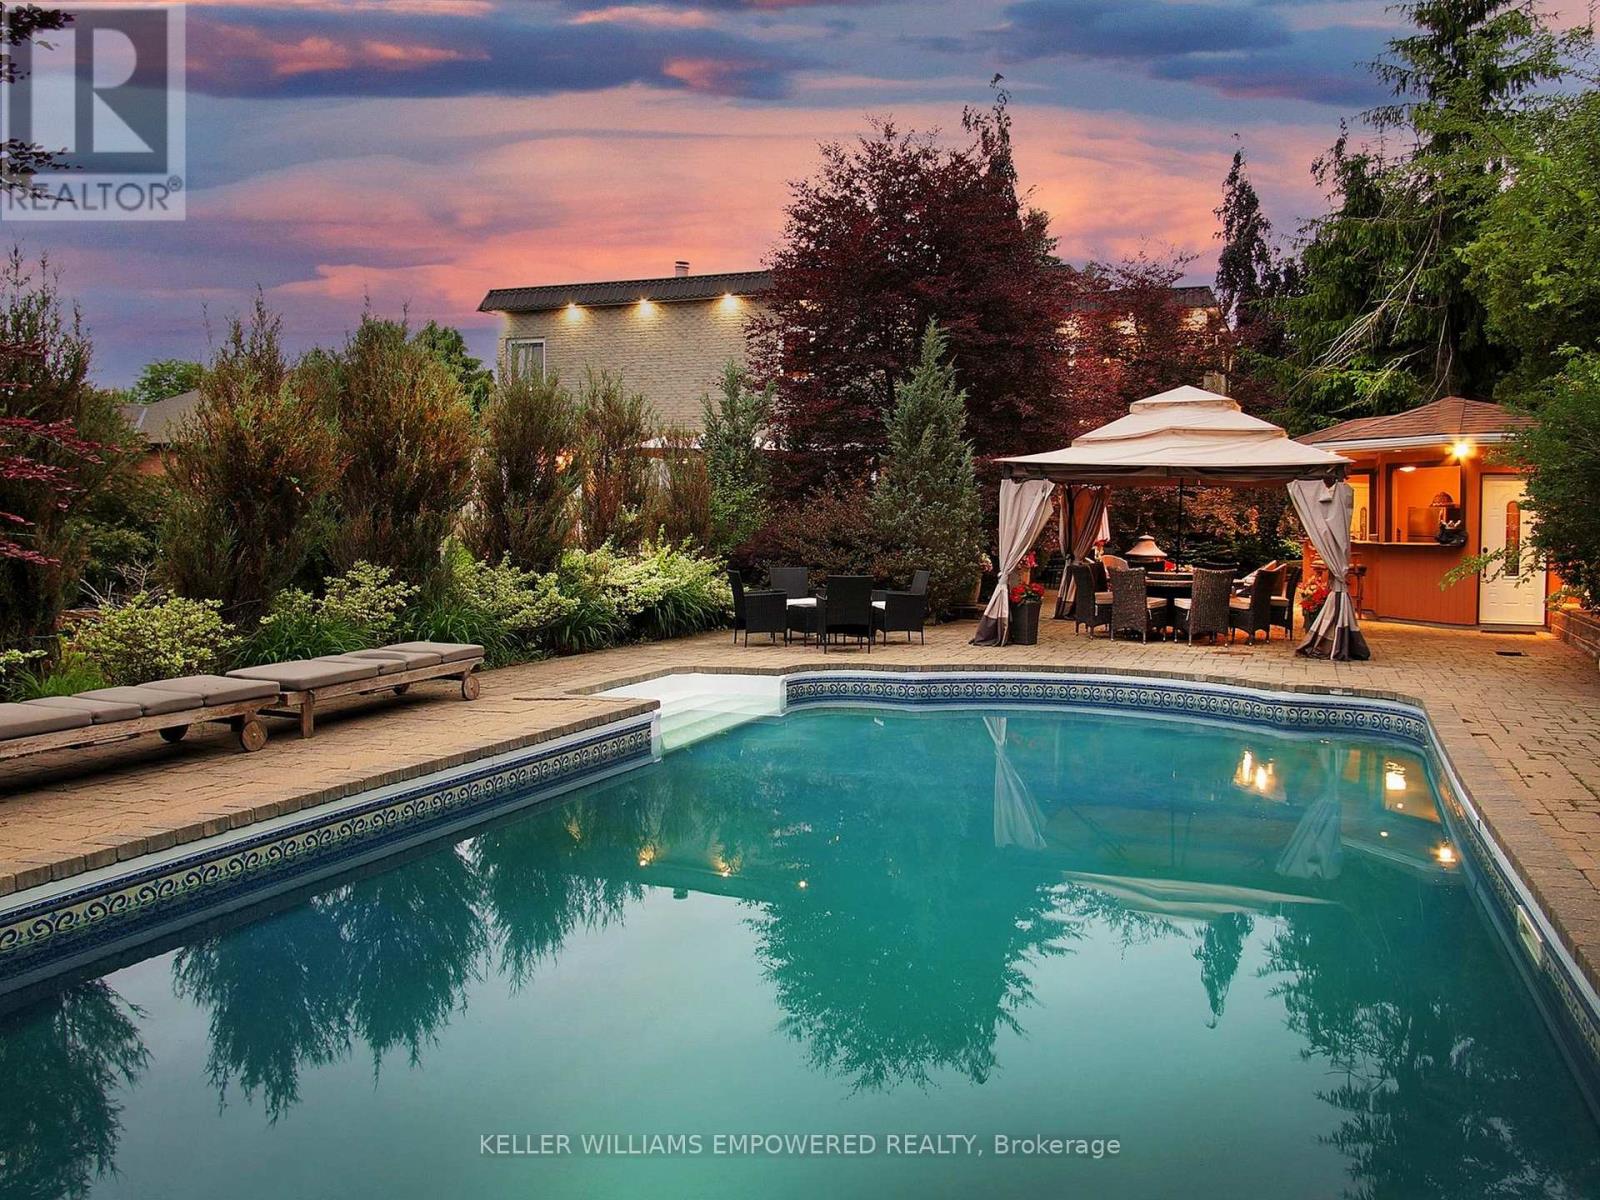
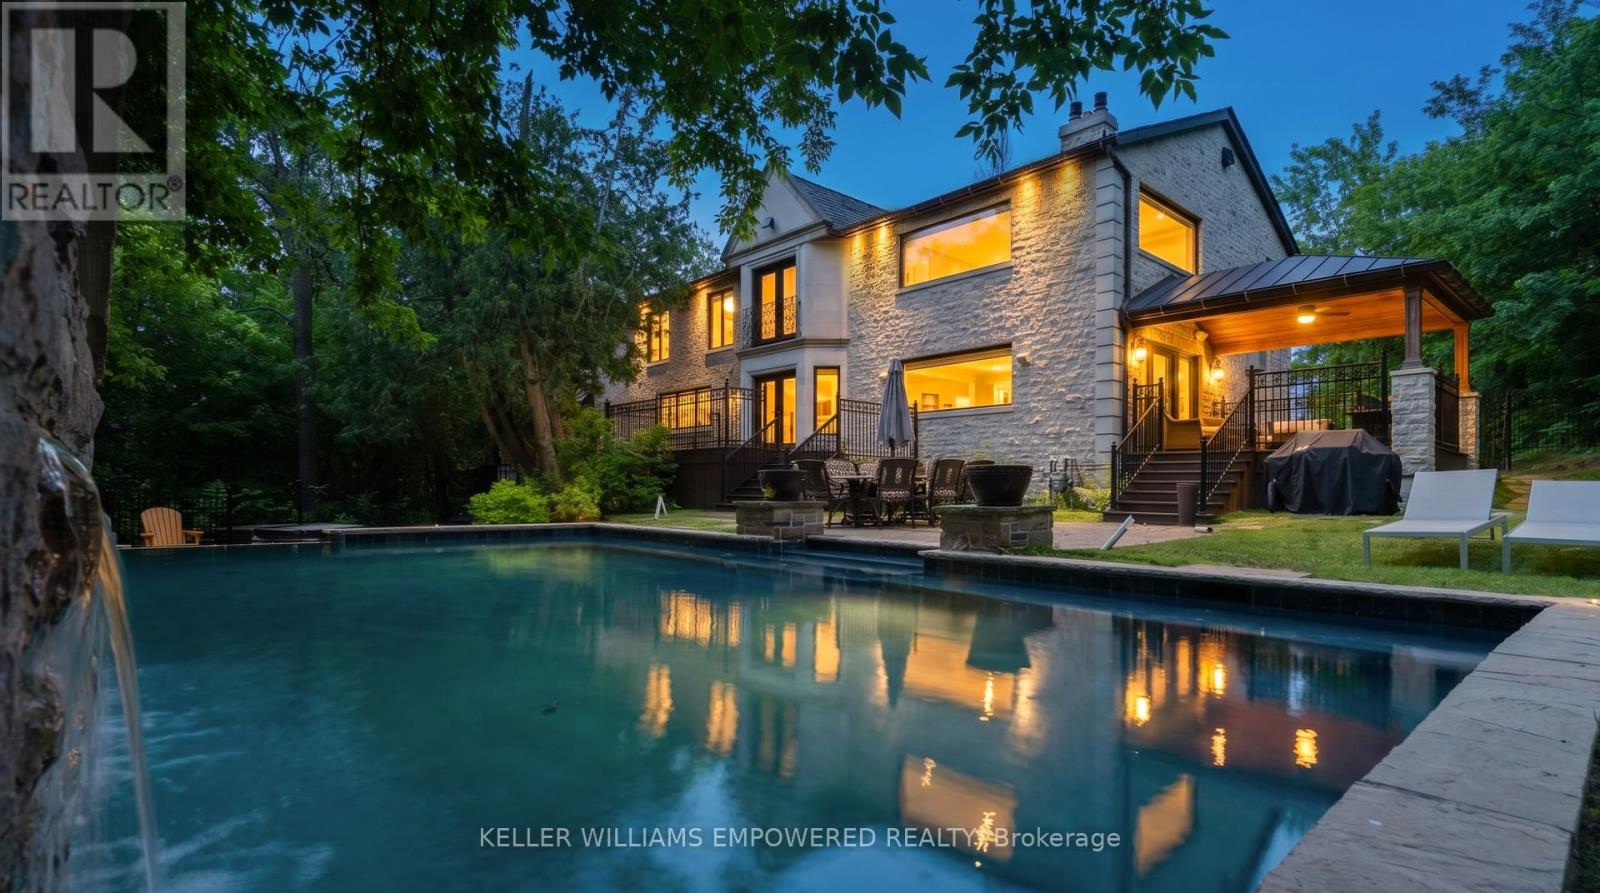
Welcome to an extraordinary custom estate in the exclusive Woodland Acres community-an unforgettable residence that feels straight out of a luxury design magazine. Set on over 1 acre of elevated, fully fenced grounds with sweeping south-facing views toward the Toronto skyline, this remarkable home offers approx. 10,000 sq. ft. of beautifully finished interior space, plus an additional approx. 430 sq. ft. enclosed veranda with BBQ area.From the moment you enter, the scale and craftsmanship are undeniable. Soaring 11-ft ceilings, dramatic sightlines, rich finishes and 4 fireplaces create an atmosphere of timeless luxury. At the heart of the home is a dream chef's kitchen with 2 oversized islands, top-of-the-line built-in appliances and seamless flow into the family room and veranda. The main floor also features a spacious second primary/guest suite.Upstairs, the grand primary suite offers a large sitting area, 2 oversized his-and-hers walk-in closets, steam sauna and walkout to a private terrace with beautiful views. Two large laundry rooms-one upstairs and one on the lower level-offer extensive built-in cabinetry and storage.The spectacular walkout lower level features 2 additional bedrooms, an exercise room, vast recreation space and multiple walkouts to the patio and backyard. Outdoors, enjoy a resort-style setting with a 40' x 20' heated saltwater pool and exceptional entertaining space.Additional highlights include an elevator, heated floors, built-in speakers, dual furnaces, dual AC, 5-car garage, electric-gated entrance and oversized circular driveway with parking for approx. 20 vehicles. A rare opportunity offering exceptional scale, privacy and luxury in one of Vaughan's most distinctive estate communities.* Taxes Not Yet Assessed* (id:60164)
| Room | Level | Dimensions |
|---|---|---|
| Living room | Main level | 9.926 x 5.132 meters |
| Dining room | Main level | 9.93 x 5.132 meters |
| Bedroom 4 | Second level | 5.476 x 3.992 meters |
| Recreational, Games room | Basement | 11.838 x 4.928 meters |
| Bedroom | Basement | 5.456 x 4.907 meters |
| Bedroom | Basement | 6.486 x 4.567 meters |
| Family room | Main level | 6.194 x 5.198 meters |
| Kitchen | Main level | 9.991 x 5.817 meters |
| Eating area | Main level | 9.991 x 5.817 meters |
| Office | Main level | 4.92 x 3.514 meters |
| Bedroom | Main level | 4.566 x 5.2 meters |
| Primary Bedroom | Second level | 6.811 x 5.209 meters |
| Bedroom 2 | Second level | 5.129 x 5.082 meters |
| Bedroom 3 | Second level | 3.664 x 4.346 meters |
What makes this a luxury property?+
At $12,998,000, standout features include 8 bathrooms, a pool, 4 fireplaces. In this price range, expect higher-end finishes — verify during a showing.
How is the space laid out across floors?+
This is a 2-storey single family. The 7 bedrooms and 8 bathrooms are typically split with living areas on the main floor and bedrooms above — confirm the exact layout during a showing.
Tell me about the pool.+
This property has a pool: Inground pool. Ask whether it's open year-round or seasonal, and factor in maintenance costs when budgeting.
How is the home heated? Is it efficient?+
Heating is forced air, natural gas. Gas heating is generally the most cost-efficient option in Ontario winters.
What's the parking situation?+
This property includes 20 spaces — Attached Garage, Garage.
What are the ongoing costs beyond the mortgage?+
Budget for heating is forced air, natural gas. Always verify the latest figures with your agent before making an offer — these change yearly.
Ask About This Property
Nearby Places
Searching nearby places…
Benchmark price · Updated 2026-09
Year over year
Past 10 years
Similar listings

 For Sale61 days23
 For Sale61 days21
 For Sale45 days17
 For Sale15 days27

The listing data above is provided under copyright by the Canadian Real Estate Association. While the information is considered reliable, its accuracy is not guaranteed by the Canadian Real Estate Association or getsetsold.ca. Neither getsetsold.ca nor its affiliates make any representations or warranties, express or implied, regarding the accuracy or completeness of the information presented here.